You are viewing all NH listings NH Homes between $1000000 and $99999999 dollars.
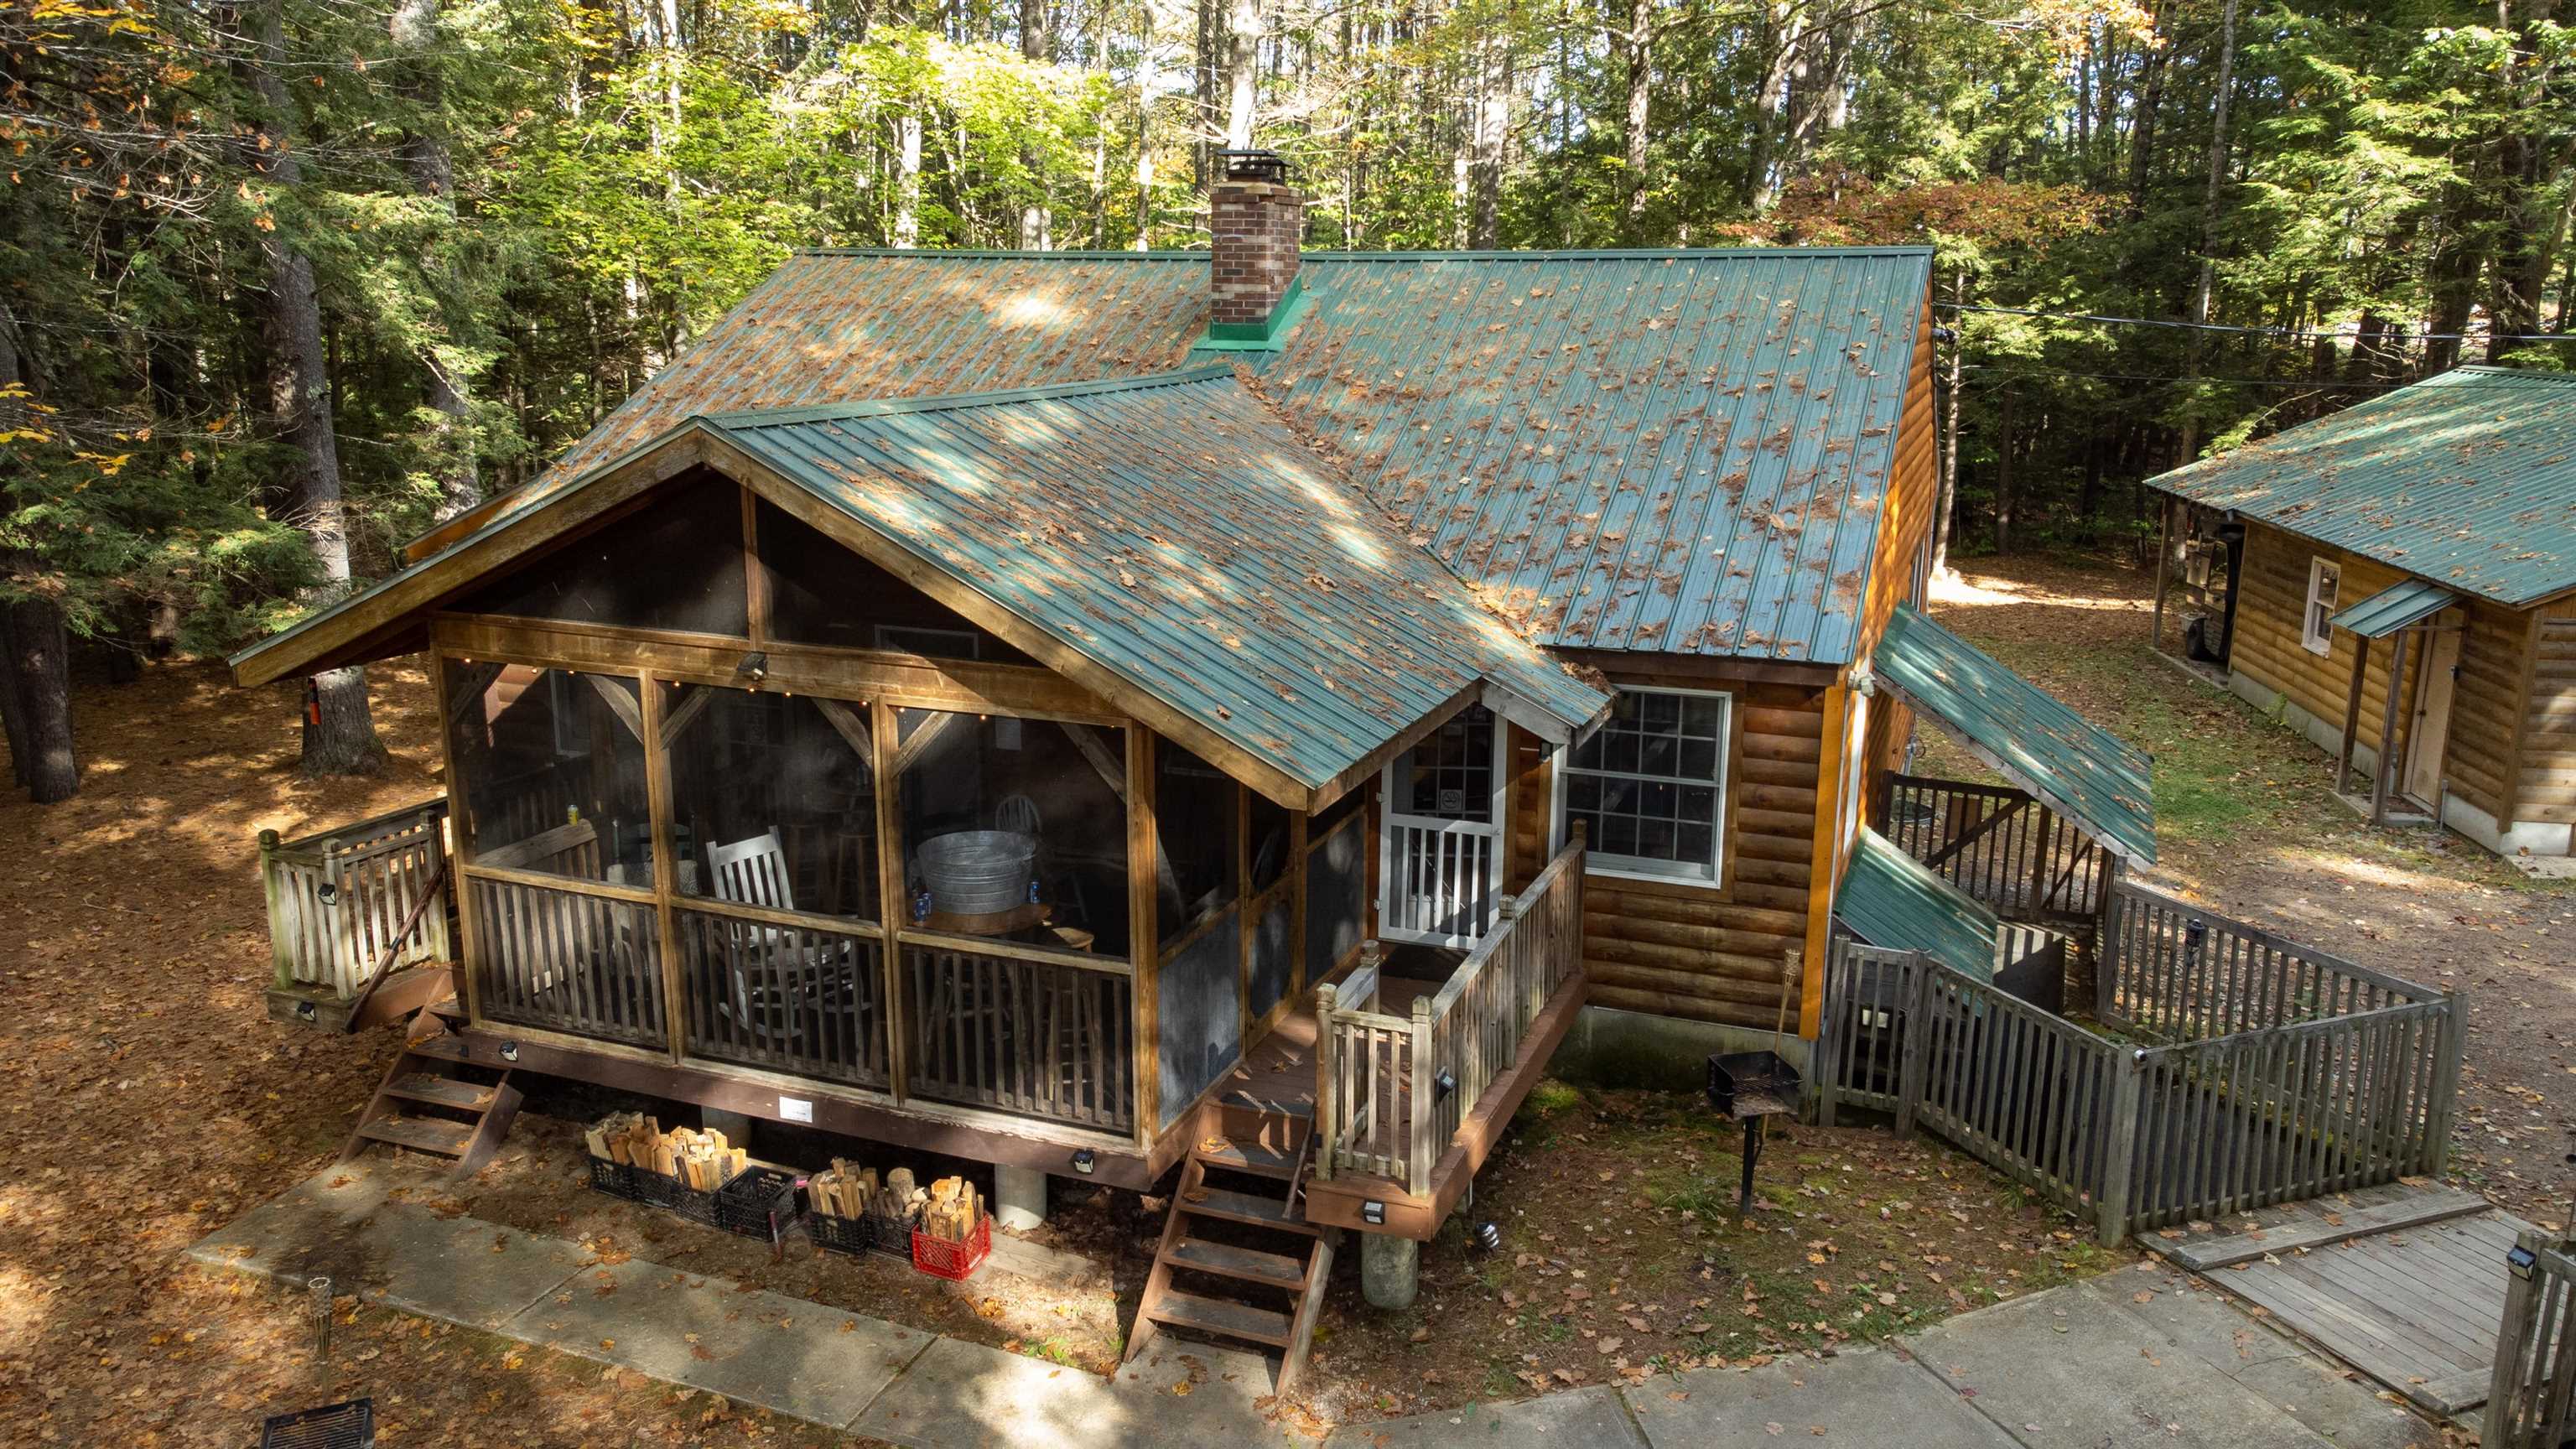
$1,650,000 $1,432 per sq.ft. Tamworth NH Home »
Waterfront on River Swift River4 Beds | 2 Baths | Total Sq. Ft. 1152 | Acres: 5.7
Listed on Thursday May 28, 2026
Description: This property sits along a meandering frontage on the Swift River. The original cabin is a duplex that looks directly out to the river. The additional (5) cabins are situated with enough space between each other for privacy. The location is ideal for access to Routes 16 and 25 while still being tucked away in the woods to enjoy the quiet, peaceful sounds of the woods. Fish, float or just sit and enjoy the river...Tamworth residents have access to Lake Chocurua lake beach less than 10 minutes away. This property is being sold together as 54/64 Depot Road to create a 6 acre+ piece. Property includes multiple well/septic systems. Close to ski resorts, hiking/snow shoeing trails and White Lake State Park that has snow mobile trails. View of Mt. Chocurua from the property. Remick field across the street allows for clear view. Downtown Tamworth within walking distance! The property may offer potential for continued hospitality use, private retreat use, or multi-generational enjoyment, subject to buyer verification of zoning, permitting, septic capacity and applicable governmental approvals. Info in this listing is for the duplex only. Commercial Listing: 5090779 is combined with this Residential Listing. Seller is owned by the Listing Agent. See Listing Details & 22 images.
Under Contract

$1,100,000 $307 per sq.ft. Temple NH Home »
4 Beds | 3 Baths | Total Sq. Ft. 3584 | Acres: 313Listed on Wednesday Jun 24, 2026
Description: Discover unparalleled privacy and natural beauty at this end-of-the-road private retreat, nestled within 313 conserved acres with sweeping south and east-facing views stretching all the way to the Boston skyline. This property offers a rare opportunity to own a significant piece of New England's pristine wilderness. Tucked into the southeast corner of this expansive domain is a charming 1936 four-bedroom, three-bath Cape-style home featuring warm, wide pine floors and walls, a fireplace, and windows that frame picturesque views. The ell of the cape is currently used as a studio apartment with one bedroom and one bath. Beyond the main residence, a second, passive solar home built in 2011 offers additional guest or caretaker accommodations. Both homes are equipped with automatic standby generators, ensuring comfort and peace of mind. Multiple outbuildings provide ample storage including room for six vehicles. 3.6 acres surrounding the residences are excluded from the conservation easement, providing private command over the immediate surroundings. The northern end of the property includes sections of Temple Mountain Ridge, Holt Mountain and the historic Wapack Trail, one of the Northeast's oldest hiking trails, allowing seamless access to thousands of protected acres directly from the property. Located in the Monadnock Region in the SW corner of the state with easy access to Peterborough and the Manchester Boston Regional Airport and just 1.5 hours to downtown Boston. See Listing Details & 39 images.
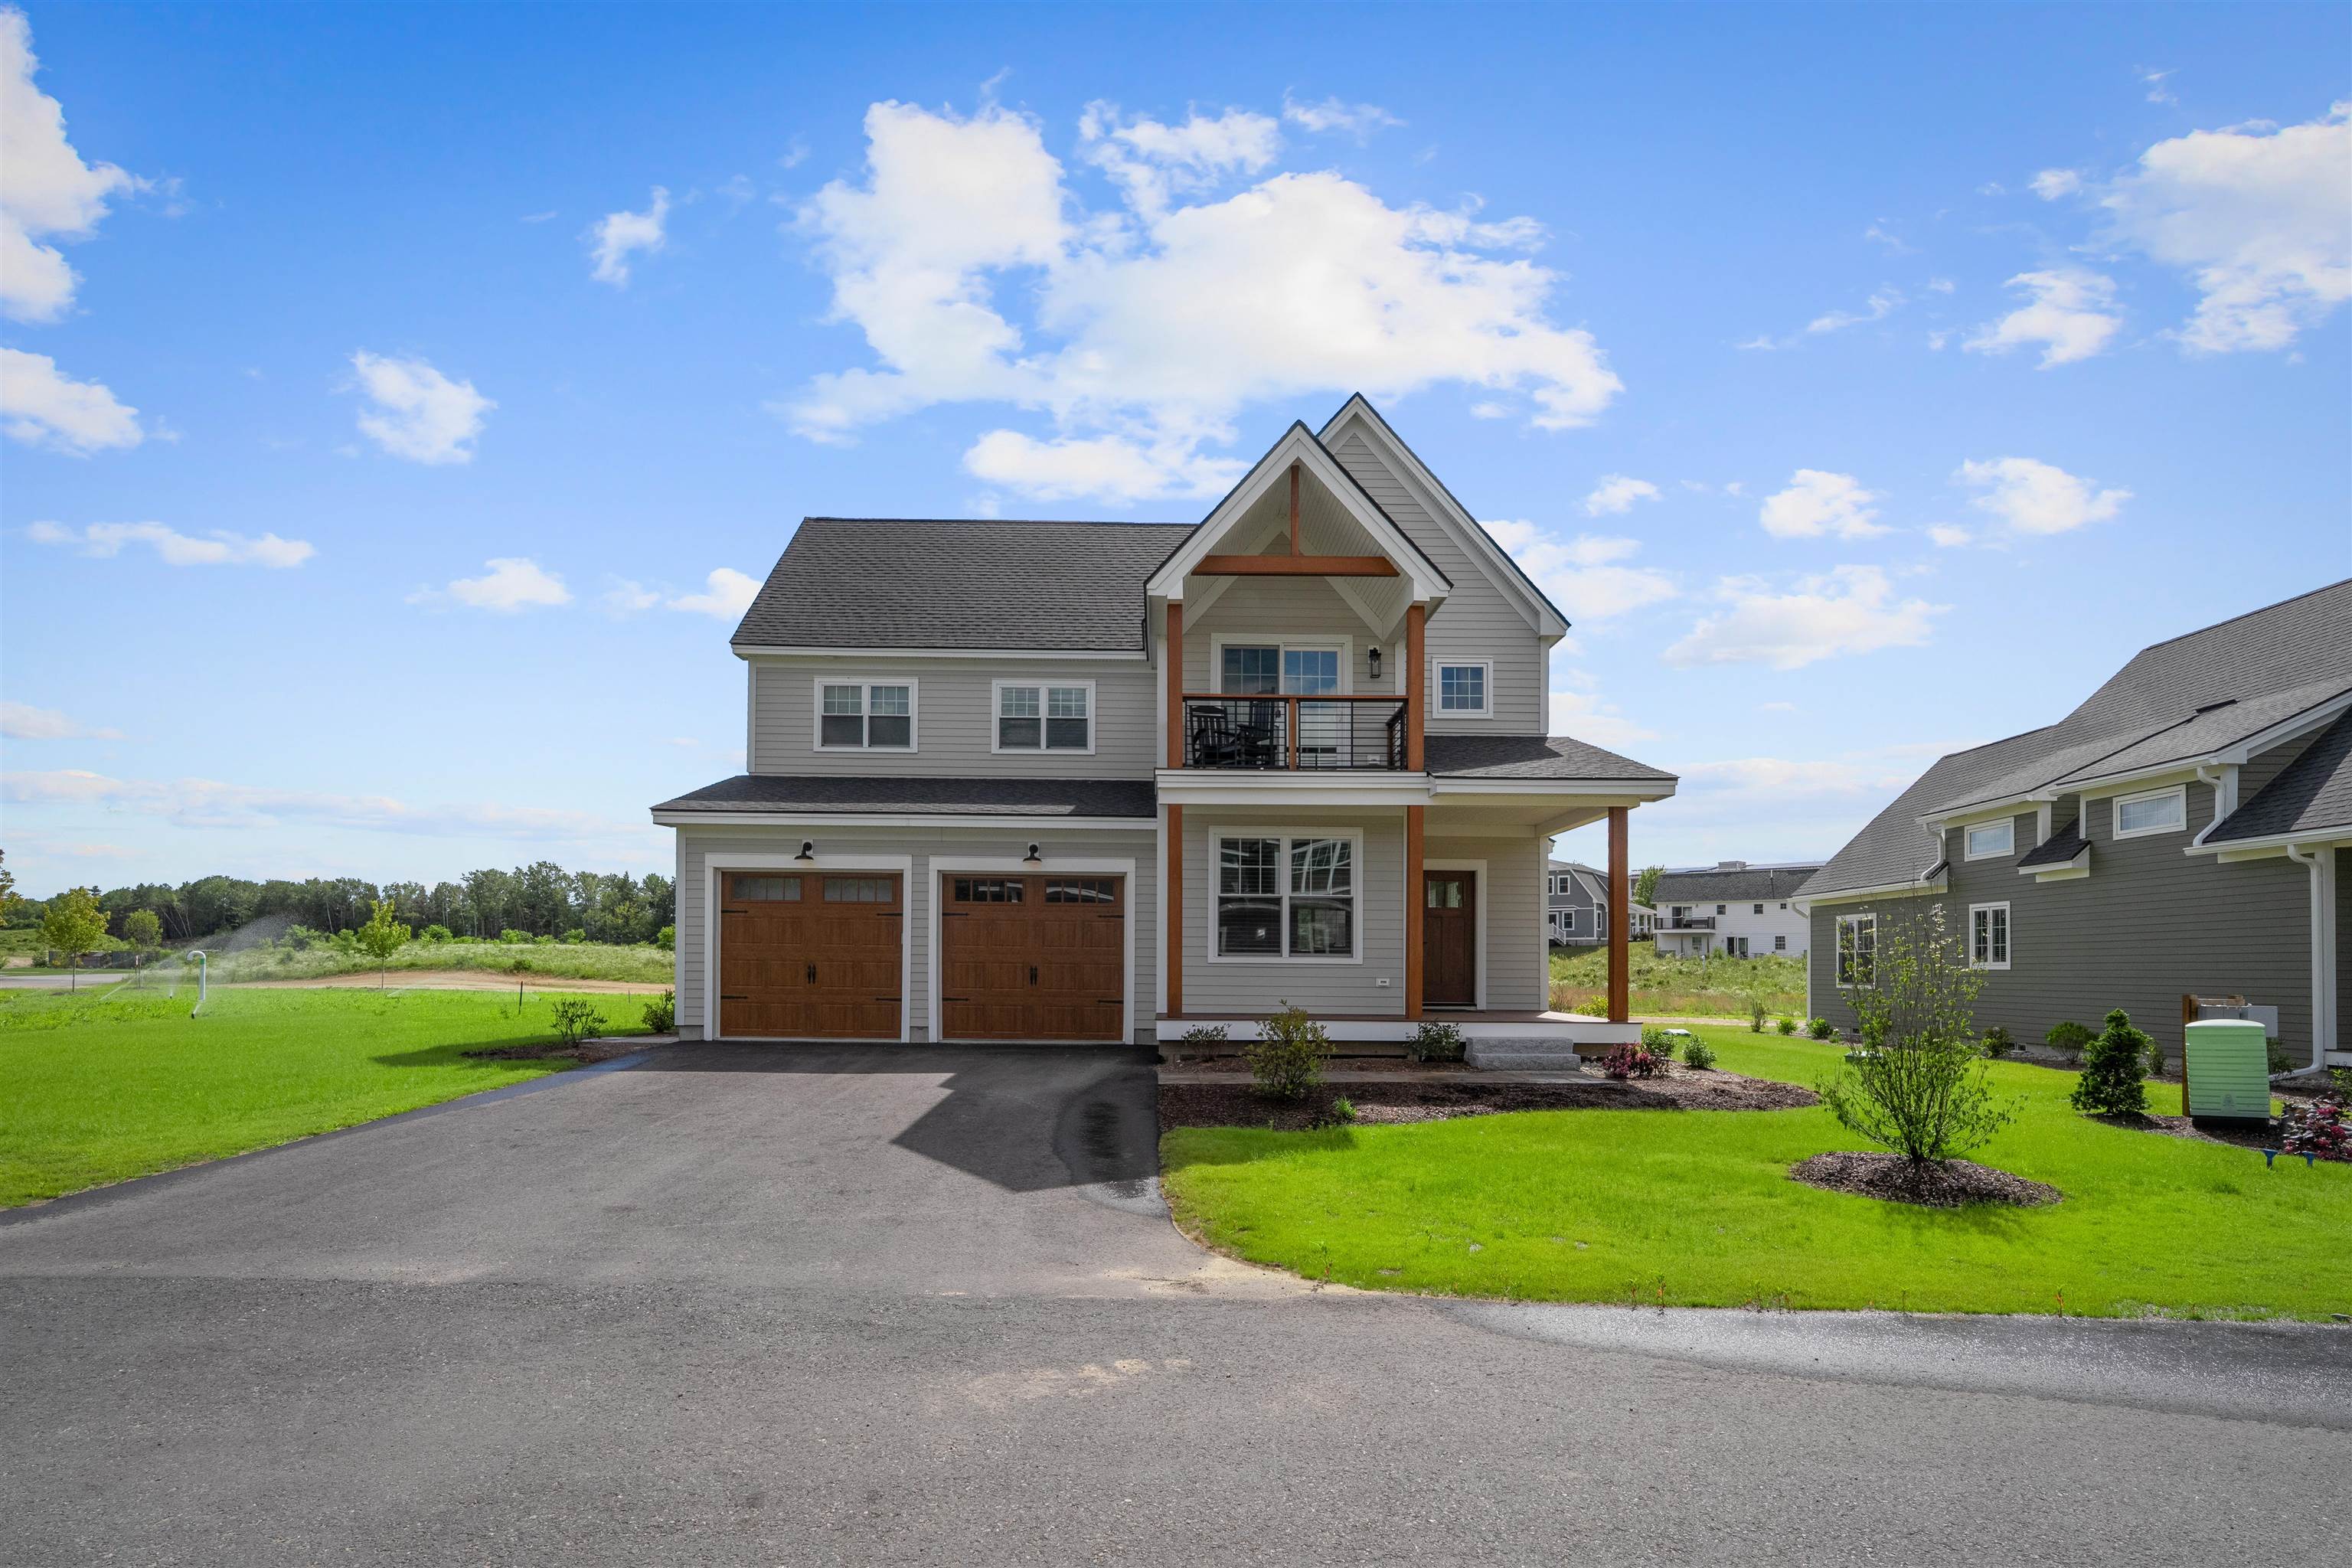
$1,050,000 $399 per sq.ft. Thornton NH Home »
Waterfront on Pond _Unnamed4 Beds | 4 Baths | Total Sq. Ft. 2631 | Acres:
Listed on Tuesday Feb 10, 2026
Description: Discover the lifestyle at Owl's Nest Resort, where resort-style living meets the natural beauty of New Hampshire's White Mountains and Lakes Region. Located in the desirable North Lake community, this freestanding condominium offers the privacy of a single-family home with the ease of low-maintenance condo living--ideal as a year-round residence or vacation retreat. Just minutes from I-93 and under two hours from Boston, Owl's Nest provides convenient access to Waterville Valley, Loon Mountain, miles of hiking trails, pristine lakes, and four-season recreation. Life here means mornings on the trails, afternoons on the water, and evenings dining with mountain views--all close to home. The Alpenglow+ floorplan features an open first-floor layout designed for gathering and relaxation, with a spacious kitchen, dining, and living area. A private first-floor primary suite, guest bath, and laundry add everyday comfort and convenience. The second floor includes an office with balcony, two large bedrooms with a full bath, and a spacious bedroom en suite. The unfinished lower level offers the opportunity for additional finished space for a guest room, game room, or entertainment area. North Lake is centrally located within Owl's Nest, just steps from world-class amenities including over a mile of frontage on the Pemigewasset River, a year-round heated pool and hot tub, Lake Harold, a state-of-the-art fitness center with an additional pool, and discounted membership to the on-site Nicklaus-designed 18-hole golf course. New England's largest resort racquet complex, driving range, restaurants, deli, grocery, and year-round events are all within a short walk or golf cart ride. Whether you're seeking adventure, relaxation, or a welcoming resort community to call home, Owl's Nest offers a lifestyle unlike any other in the White Mountains and Lakes Region. (Some photos may depict similar model homes or include digital enhancements.) See Listing Details & 26 images.
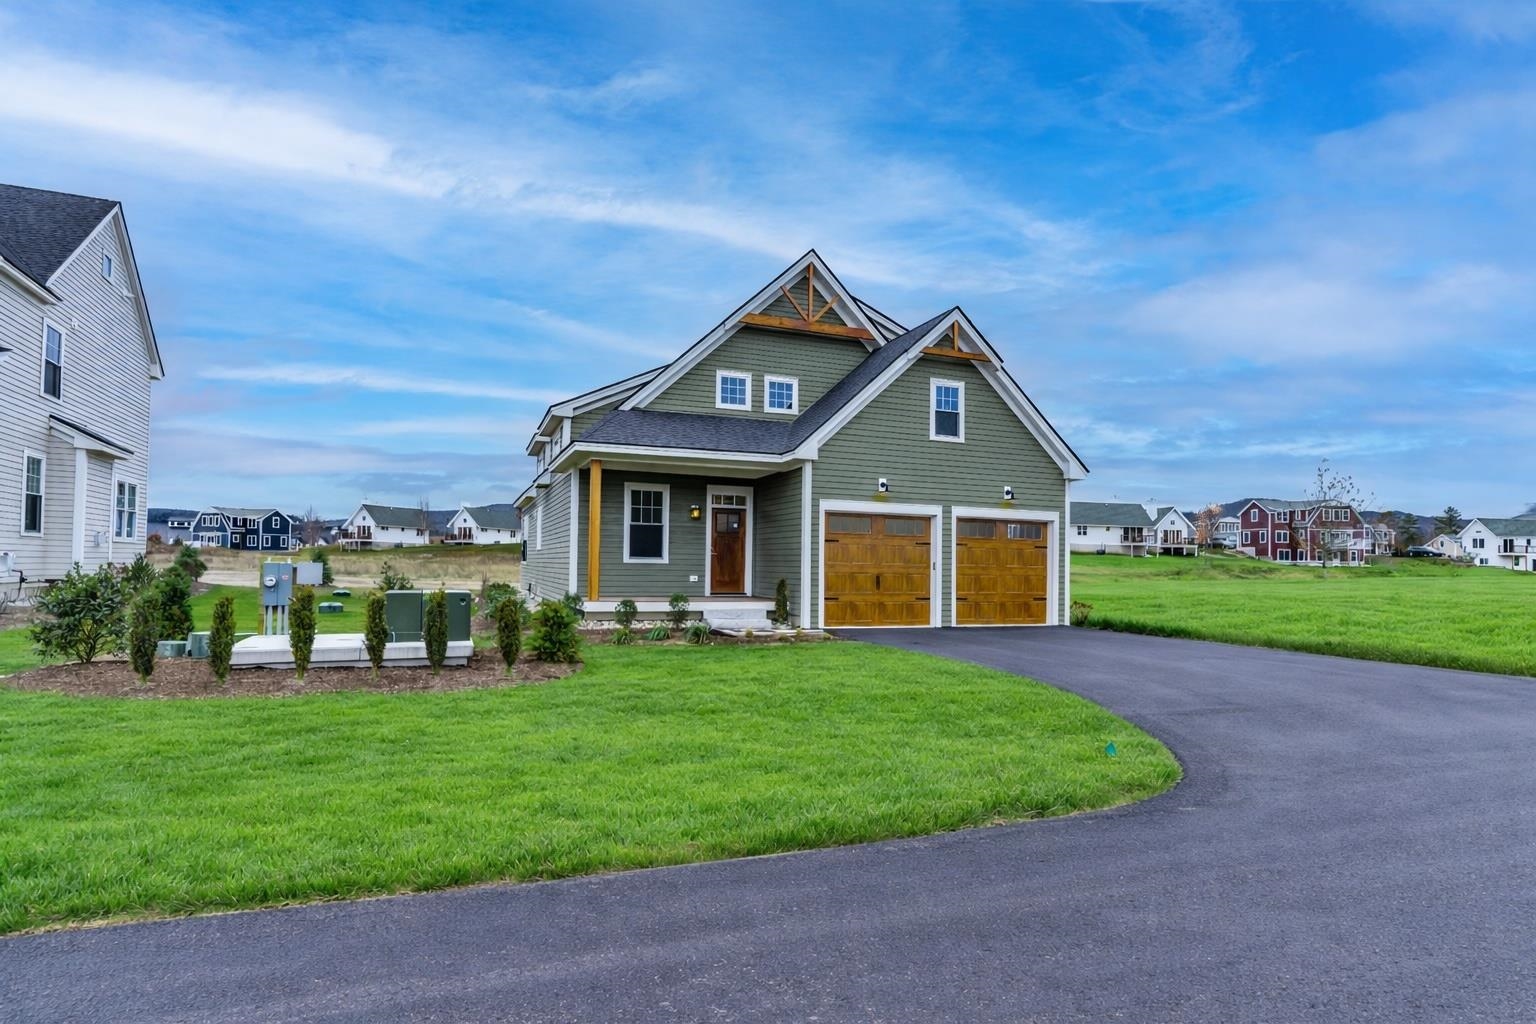
$1,067,900 $456 per sq.ft. Thornton NH Home »
Waterfront on Pond _Unnamed3 Beds | 5 Baths | Total Sq. Ft. 3442 | Acres:
Listed on Monday Jan 12, 2026
Description: Discover the lifestyle of Owl's Nest Resort where resort-style living meets the natural beauty of the White Mountains and Lakes Region. Located in the desirable North Lake community, this freestanding condo offers the privacy of a single-family residence with the convenience of low-maintenance condo living, making it ideal as a year-round home or vacation retreat. Just minutes off I-93 and under two hours from Boston, Owl's Nest offers effortless access to Waterville Valley, Loon Mountain, countless hiking trails, pristine lakes, and four-season recreation. Life here means mornings on the trails, afternoons on the water, and evenings dining with mountain views -- all within reach of your front door. This "Crescent" model offers the privacy of a single-family home with the low-maintenance benefits of condo living. Featuring vaulted ceilings, a sun-filled open layout, a first-floor primary suite, guest bath, and laundry, plus two spacious ensuite bedrooms and a lofted office nook upstairs--it's built for comfort and flexibility. Set on Lot 35, one of the few lakeview lots in the desirable North Lake neighborhood. Choose your interior finishes now and move in within 4-6 months. North Lake is located in the heart of Owl's Nest, steps from world-class amenities. Residents enjoy over a mile of frontage on the Pemigewasset River, a year round heated in-ground pool and hot tub, Lake Harold, state-of-the-art fitness center and additional pool and discounted membership to the on site Nicklaus-designed 18-hole golf course, New England's largest resort racquet complex, driving range. Owl's Nest also offers two restaurants, deli and grocery, and year-round events all within a short walk or golf cart ride from your front door. Whether you're seeking adventure, relaxation, or a welcoming resort community to call home, Owl's Nest offers a lifestyle unlike any other in the White Mountains and Lakes Region. (Photos may depict similar model homes or include digital enhancements.) See Listing Details & 38 images.
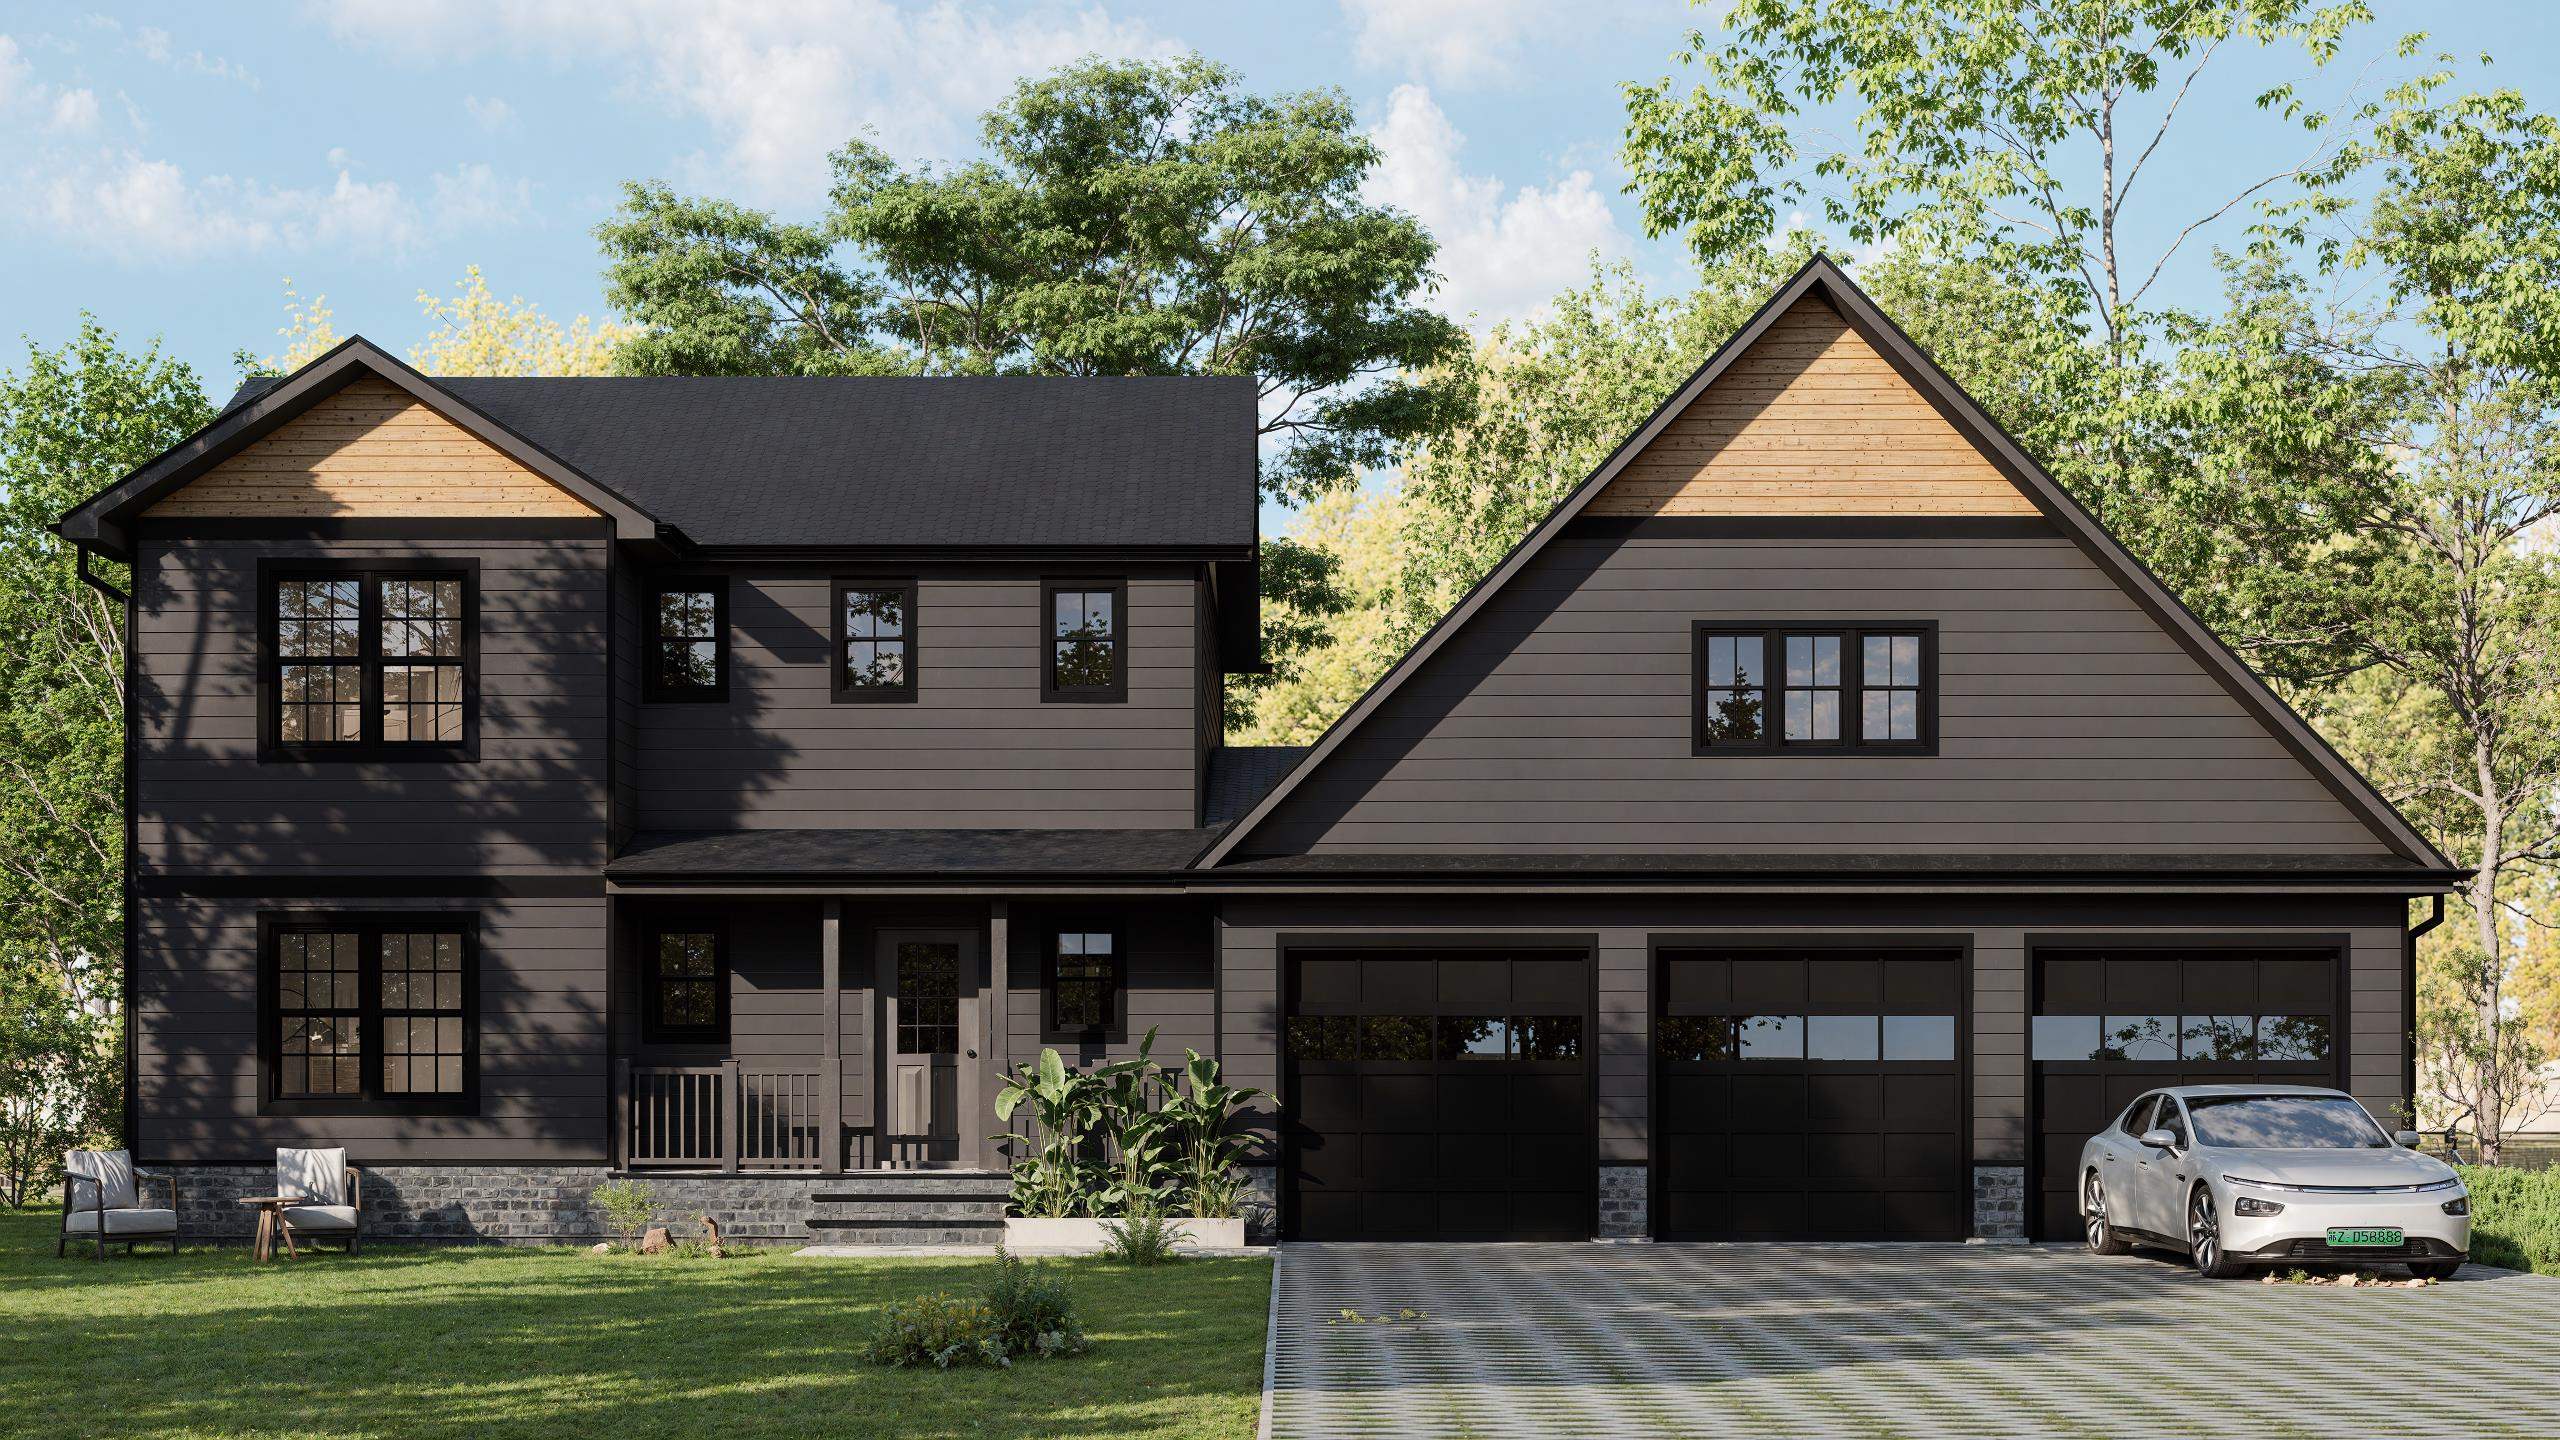
$1,100,000 $426 per sq.ft. Thornton NH Home »
4 Beds | 4 Baths | Total Sq. Ft. 2582 | Acres: 1.62Listed on Saturday Jan 3, 2026
Description: To be built, with construction planned to proceed regardless of buyer timing. This mountain-modern residence is thoughtfully designed for its 1.6-acre setting with views toward Welch and Dickey, offering a rare combination of architecture, flexibility, and setting in a new-construction home. The proposed home will feature approximately 2,582 square feet of finished living space above grade, plus a full unfinished basement offering future expansion potential. The layout includes four bedrooms and three and a half baths, with open, light-filled living spaces designed for everyday comfort and entertaining. A key highlight is the oversized three-car garage with finished space above, ideal for guest accommodations, a private office, or accessory dwelling use. This space is intentionally designed to function independently while remaining seamlessly integrated into the overall home design. Architectural plans reflect a refined mountain-modern aesthetic, incorporating strong gabled rooflines, dark modern siding, natural wood accents, black windows, and a stone foundation. The lot offers privacy, usable outdoor space, and seasonal mountain views that enhance the home's connection to its surroundings. Final permits are currently in process. Buyers may have the opportunity to influence select finishes depending on timing-a compelling chance to secure a design-forward new-construction home in a desirable White Mountains location. Renderings are conceptual and subject to change. See Listing Details & 13 images.

$1,150,000 $340 per sq.ft. Thornton NH Home »
Price Change! Reduced by $149,000 down 13% on September 4th 2026
Waterfront on River Pemigewasset River
4 Beds | 3 Baths | Total Sq. Ft. 3378 | Acres: 0.78
Listed on Wednesday Jul 29, 2026
Description: Better than new, the present owner thoughtfully reimagined the property with many upgrades, saving you any need for work here - just enjoy. Great location for hiking and skiing in this peaceful setting where you will love the sweeping mountain and river valley views. There are 14 protected neighborhood acres with meadows and hiking trails on the Pemigewasset River. The natural surroundings are so exceptional that there is an area referred to by a neighbor as Shangri La. As soon as you enter the foyer you will notice the dramatic high ceilings, tray ceilings and crown moldings. The efficient 40K BTU gas fireplace anchors the living room and provides warmth as you enjoy the sunlight and expansive views. A great cooks kitchen with quartz countertops, Blanco Silgranit sink, black stainless steel appliances, and custom cabinetry all recent. The island with cabinets on both sides is a perfect spot for casual dining and opens to more formal dining overlooking the natural beauty. The open floor plan seamlessly connects it all. The primary suite is on one side with large luxury bathroom and walk in closet. The first floor also includes 2 bedrooms that share another full bath and a great office/ den space. Upstairs there is a bonus room & another bedroom. Most of the rooms capture the breathtaking sunsets over the mountains. Summers enjoy the air conditioning, the covered front porch or the large back patio with the retractable awning. The oversize 2 car garage is insulated and heated and there is a separate workshop and storage building. The irrigated landscaping is blooming with perennials, set off by brickwork. The special features are too numerous to list here, see the attached documents. Don't miss this special house convenient to Loon Mountain, Waterville Valley and Cannon for skiing and all they have to offer, a couple minutes from Owl's Nest for golf and more and right at the White Mountain National Forest for hiking, biking, summer and winter activities galore! See Listing Details & 59 images. Includes a Virtual Tour
$1,195,000 $320 per sq.ft. Thornton NH Home »
4 Beds | 4 Baths | Total Sq. Ft. 3740 | Acres: 0.2Listed on Monday Jun 8, 2026
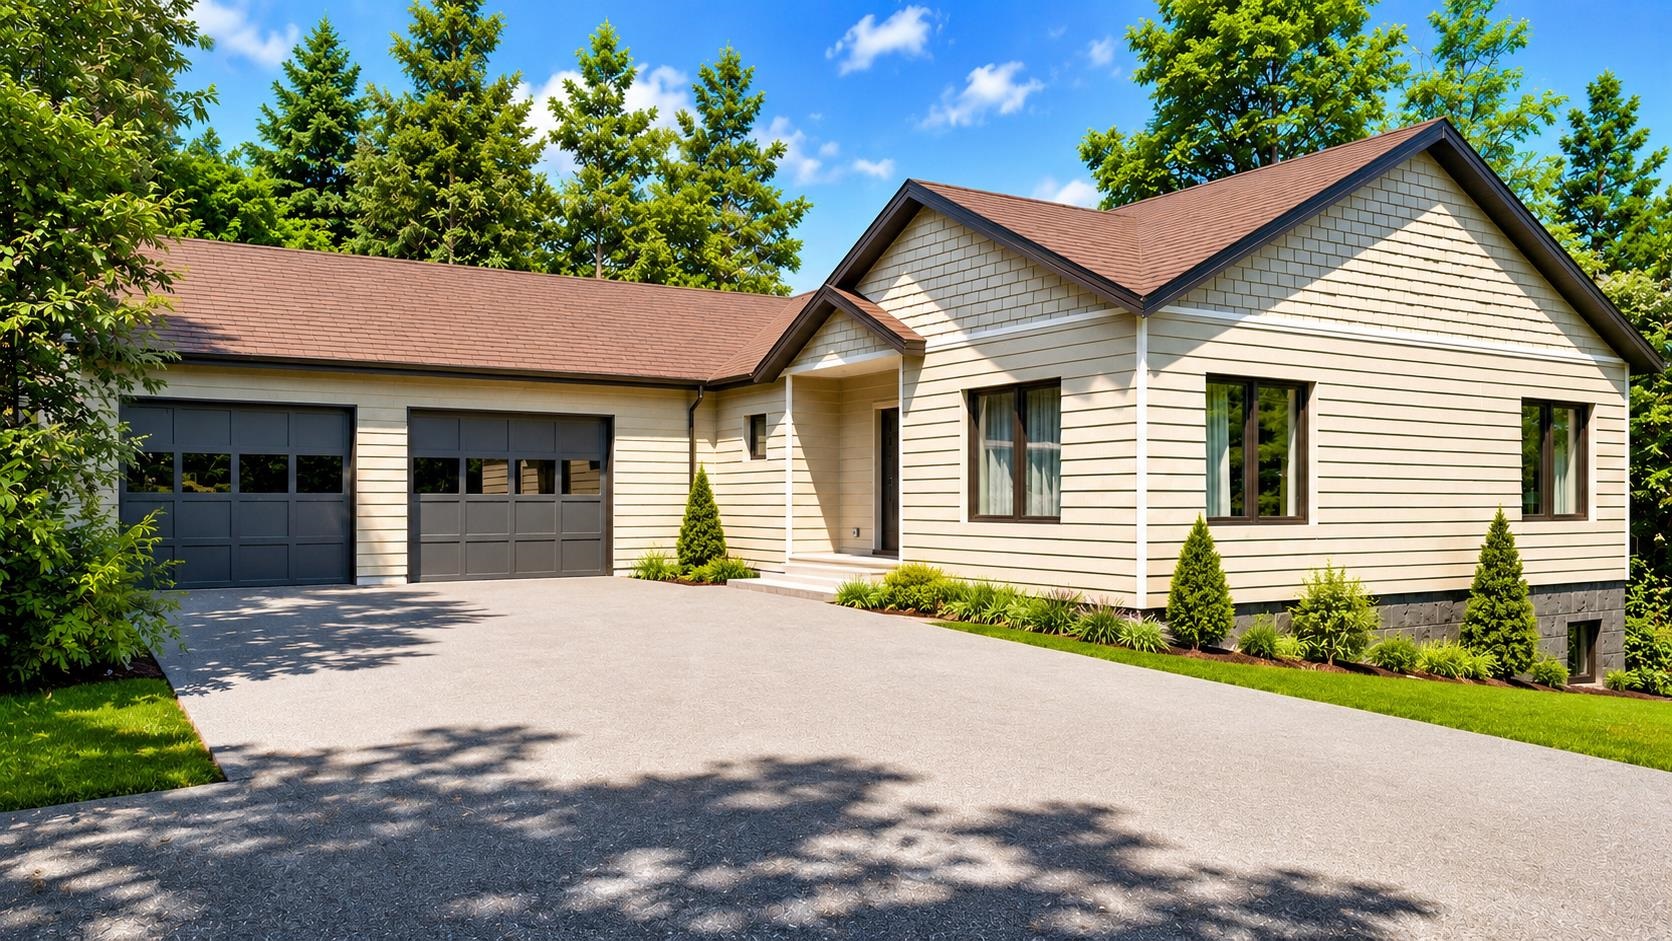
Description: Pre-construction opportunity in Owl's Nest Resort--currently the only single-family home offered on the Thornton side of the community, located within one of the original HOAs and without a mandatory Owl's Nest membership. Set on a paved, HOA-maintained road with low monthly dues of approximately $213/month, this +/-0.20-acre lot offers a rare combination of flexibility, privacy, and value within one of the White Mountains' most desirable resort communities. This high-end new construction home is planned to offer approximately 3,700+ sq ft of finished living space across two levels, including a walkout lower level with 9' foundation walls, an oversized two-car garage, and a thoughtful 4+ bedroom layout. The walkout lower level includes a bedroom, full bathroom, and generous entertaining space, making it ideal for guests, extended family, recreation, or future flexibility. The main living level is designed for modern mountain living with hardwood flooring, quartz or stone countertops, custom tile showers, a propane fireplace, central A/C, on-demand hot water, and energy-efficient construction throughout. A standout feature is the massive rear patio, approximately 10' x 40', creating an impressive outdoor living area for dining, entertaining, and enjoying the mountain setting. The building permit and septic design are complete, with remaining approvals nearing completion. Site clearing has already begun, and the estimated completion is October 2026. Buyers may still have the opportunity to select finishes and make limited customizations, depending on timing. This offering represents a rare chance to secure a high-quality, nearly turnkey new construction home in Owl's Nest while still having time to personalize key details. The base price reflects a well-appointed finished product, not a stripped-down starting point. A truly unique opportunity in one of the White Mountains' most sought-after communities. See Listing Details & 36 images.

$1,200,000 $522 per sq.ft. Thornton NH Home »
3 Beds | 3 Baths | Total Sq. Ft. 2300 | Acres: 14.27Listed on Saturday Sep 5, 2026
Description: Calling all equestrian enthusiasts. New construction home to be built on over 14 acres of beautiful land featuring ~4+/- acres of picturesque pasture. The pasture would make a great spot to have a paddock. This property would be ideal for horses with its sandy soil and 12" of compacted organic material. Work with the builder to design your dream home. This custom home will have ~2,300 sq. ft. of living space featuring a first floor primary bedroom suite. A very special location with complete privacy and serenity. Building permit in hand for current design. Well & septic system approvals in place. Photos are of a similar build to depict possible fit and finish. This parcel is deed restricted so you can only erect a single family home with a barn, garage or stable. Thornton is located in the heart of the White Mountains of New Hampshire and proximal to several local amenities. Loon Mountain and Waterville Valley resorts are both 20 minute drives. Easy commutes to Plymouth, Tilton, Concord and beyond. 2 hours from Boston and Logan Airport. Close by to two 18-hole golf courses. Close to snowmobile trails. Endless hiking, biking, fishing and kayaking options with access to the White Mountain National Forest and beautiful bodies of water within the White Mountains and the Lakes Region. If you can dream it, you can live it. Come see what makes this property so special with endless possibilities to enjoy. See Listing Details & 41 images.

$1,250,000 $388 per sq.ft. Thornton NH Home »
Price Change! Reduced by $50,000 down 4% on August 23rd 2026
3 Beds | 4 Baths | Total Sq. Ft. 3225 | Acres: 9.24
Listed on Monday Jun 15, 2026
Description: Escape to the tranquility of country living with this beautiful 9.24-acre farm nestled in the desirable Millbrook Valley. Offering a blend of comfort, functionality, and natural beauty, this property is ideal for horse enthusiasts, hobby farmers, or anyone seeking privacy and space. The farm features a fenced(electric) pasture and a well-equipped 4-stall barn with a hay loft. The barn opens directly to the pasture, making daily animal care convenient and efficient. A charming gazebo overlooks the brook, creating a peaceful setting to relax and enjoy the surrounding landscape. The home offers a thoughtfully designed layout with three bedrooms on the main level, including a primary suite with a full bath and an additional bedroom with its own half bath. The inviting living room features a built-in fireplace, while the dining room showcases a distinctive curved wooden ceiling that adds warmth and character. Outdoor living is easy with two decks, a screened porch, and abundant privacy throughout the property. Additional features include a two-car garage, a full unfinished basement, three storage sheds, and a walk-in attic providing ample storage space. Upstairs, you'll find a versatile bonus and family room complete with its own bathroom, perfect for a guest suite, home office, recreation room, or studio. This unique property combines rural charm, practical farm amenities, and comfortable living spaces in a picturesque Millbrook Valley setting. See attached rules and regulations for Mill Brook Valley Maintenance Corporation Covenants, Bylaws, Guidelines. Close to Waterville and Loon ski areas. See Listing Details & 59 images.

$1,295,000 $431 per sq.ft. Thornton NH Home »
4 Beds | 4 Baths | Total Sq. Ft. 3633 | Acres: 15.57Listed on Thursday Aug 27, 2026
Description: Welcome to 52 Jansen Farm Road, a truly unique White Mountains property offering 15+ acres, ultimate privacy, two separate residences, and hundreds of additional acres abutting the property. The main home features 3 bedrooms and 3 baths with soaring ceilings, beautiful natural woodwork, oversized windows, and an open-concept layout filled with natural light. A screened-in porch provides the perfect spot for morning coffee, summer dinners, or simply enjoying the peaceful surroundings. The finished lower level adds a fantastic second living room with plenty of flexibility for guests, a game room, gym, or home office. Adding incredible versatility is the separate 1-bedroom cottage with a loft, its own private well and septic, and a second screened-in porch. It's ideal for extended family, guests, rental income, or a private retreat. Outside is where this property truly sets itself apart. More than 15 private acres feature 15+ established fruit trees, a chicken coop, open spaces, woods, and mature trees. The property also abuts hundreds of acres, creating an extraordinary sense of privacy and connection to nature. Enjoy access to the Adams Farm trail system for hiking, mountain biking, and snowmobiling, with skiing, lakes, rivers, and year-round recreation nearby. Waterville Valley and Loon Mountain are approximately 20 minutes away. Whether you're looking for a full-time home, family compound, vacation retreat, or income opportunity, this is a property that's nearly impossible to recreate. Two residences, 15+ acres, incredible privacy, and the White Mountains at your doorstep. See Listing Details & 60 images.

$1,399,000 $450 per sq.ft. Thornton NH Home »
Price Change! Reduced by $150,000 down 11% on September 1st 2026
Waterfront on River Pemigewasset River
4 Beds | 4 Baths | Total Sq. Ft. 3526 | Acres: 1.03
Listed on Monday Jun 15, 2026
Description: UNBELIEVABLE RIVER & MOUNTAIN VIEWS! Rarely does an opportunity come along to own a meticulously maintained 3,500+ sq. ft. home in the private & secluded Meadows community, where stunning Pemi River frontage & panoramic mountain views create an extraordinary 4-season retreat. Pride of ownership shines throughout this exceptional property, offering the perfect balance of comfort, natural beauty & tranquility in one of the area's most sought-after settings. You'll be captivated by the peaceful surroundings & remarkable scenery. Enjoy easy access to over 14 acres of community-owned common land featuring private trails for hiking, biking, snowshoeing & x-country skiing. Expansive decks & patios overlooking the river highlight outdoor living. Inside, walls of windows frame unobstructed river & mountain vistas, filling the home with natural light & seamlessly connecting indoor & outdoor living spaces. Thoughtful updates, quality craftsmanship & meticulous attention to detail are evident throughout. The open-concept floor plan is designed for both everyday living & entertaining. A striking fireplace anchors the main living area, complemented by warm finishes, soaring ceilings & spectacular views from nearly every room. The well-appointed kitchen features modern appliances, abundant cabinetry, ample workspace & inspiring views that make meal preparation a pleasure. A spacious laundry room & generous storage add to the home's convenience & functionality. The primary suite serves as a private sanctuary, offering sweeping river & mountain views, spa-like amenities, & direct access to outdoor living areas. Two additional bedrooms provide flexibility for guests, home office or hobbies. An upper-level guest suite with its own bedroom, sitting area & full bath offers exceptional privacy & comfort for extended stays. Ideally located just minutes from major ski resorts, golf clubs, the White Mt National Forest & Lakes Region. Don't miss this opportunity! See Listing Details & 56 images.

$1,399,000 $552 per sq.ft. Thornton NH Home »
4 Beds | 3 Baths | Total Sq. Ft. 3840 | Acres: 53.16Listed on Wednesday Aug 26, 2026
Description: Two-lot offering at 3039 US Route 3! 53.16 acre mountain estate across 2 surveyed parcels. offering unmatched privacy, breathtaking scenery, and exceptional versatility. The first parcel features a custom-built 4-bedroom, 3-bath residence on 28.59 acres. Designed for expansive single-level living, the home showcases refined finishes, a stunning chef's kitchen ideal for entertaining, and beautiful northerly views of Franconia Ridge, including Mount Lincoln, Mount Lafayette, and Mount Liberty, some of the most prominent peaks in New Hampshire's White Mountains. The offering also includes a separate 24.57-acre vacant parcel with remarkable development potential. Rising nearly 100 feet above the existing residence, this elevated lot offers the potential for even more commanding mountain views and presents an exceptional opportunity to create an additional residence, guest retreat, or private family compound. Tucked away at the end of a long private drive and surrounded by private trails, Ridgeview delivers a rare blend of luxury, serenity, and adventure. Additional features include an attached 3-car garage with an EV charger and a substantial detached 3-stall barn/garage constructed within the past six years. Owned solar significantly offsets, and may fully cover, the property's electrical needs. Beyond its lifestyle appeal, Ridgeview offers compelling investment potential, with a proven short-term rental history generating nearly $200,000 annually. Detailed financials are available upon request. Whether envisioned as a multi-generational family compound, luxury mountain retreat, development opportunity, or high-performing income property, this distinctive two-parcel offering represents a truly rare opportunity in an irreplaceable White Mountains setting. Three-lot offering also available under MLS #5075532 See Listing Details & 55 images.

$1,580,000 $554 per sq.ft. Thornton NH Home »
4 Beds | 5 Baths | Total Sq. Ft. 3700 | Acres: 0Listed on Sunday Jul 5, 2026
Description: Breathtaking views of the White Mountains provide the backdrop for this exceptional new construction custom home as it nears completion. Thoughtfully designed, it offers approximately 3,700± sq. ft. of living space featuring 4 bedrooms, a loft, a private in-law suite, and 5 total baths. Blending timeless mountain architecture with contemporary luxury, this home is ideal for year-round living or an unforgettable vacation retreat. The striking exterior showcases natural stone, board-and-batten vinyl siding, and decorative timber accents, creating exceptional curb appeal. Inside, soaring ceilings and a dramatic wall of windows fill the open-concept living area with natural light while framing spectacular mountain vistas. A stunning fireplace anchors the great room, and the chef's kitchen flows seamlessly into the dining and living areas, creating an ideal space for entertaining. The spacious primary suite offers a peaceful retreat, while two additional upstairs bedrooms, a versatile loft, and a private in-law suite provide comfortable accommodations for family and guests. The in-law suite includes its own separate laundry for added convenience and privacy for extended stays or multigenerational living. Quality craftsmanship, and upscale finishes are showcased throughout. An oversized two-car garage offers ample storage for vehicles and outdoor gear. Enjoy exceptional outdoor living with an expansive deck and covered porch on the main level, a private balcony off the in-law suite, and access to a covered patio and fire pit from the partially finished basement-- all perfect for relaxing and taking in the mountain scenery year-round. Conveniently located just minutes from Loon Mountain Resort, Waterville Valley Resort, Owl's Nest Resort & Golf Club, hiking and biking trails, snowmobiling, fishing, kayaking, and endless four-season recreation. Downtown Lincoln and Plymouth's restaurants, shopping, and entertainment are also nearby. Some photos have been digitally enhanced. See Listing Details & 58 images. Includes a Virtual Tour
$1,650,000 $375 per sq.ft. Thornton NH Home »
5 Beds | 4 Baths | Total Sq. Ft. 4400 | Acres: 13Listed on Friday May 22, 2026
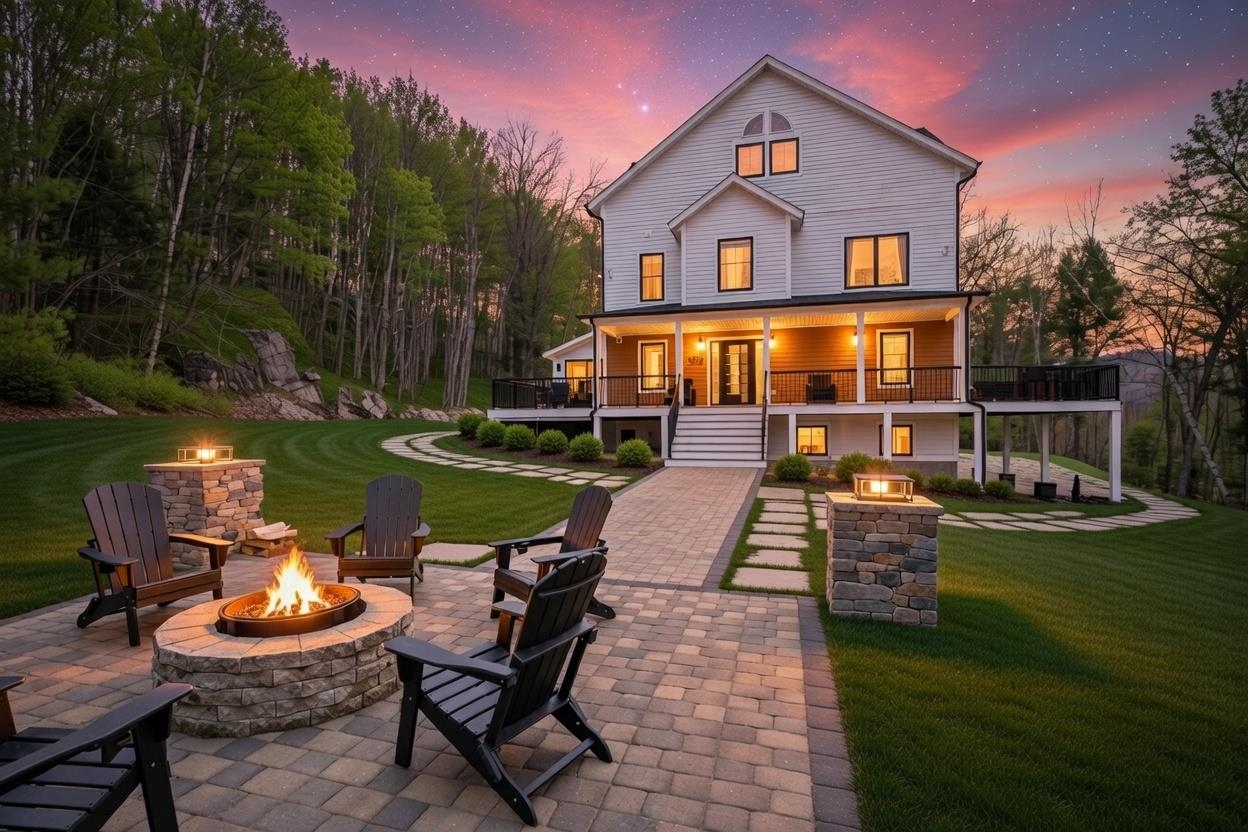
Description: Renowned artistry meets elite 2026 architectural design in this 4,400+ SF curated sanctuary, perfectly positioned on a private 13-acre estate defined by custom finishes and visionary design. Constructed to the highest standards, the residence unfolds as a lived-in gallery, defined by bespoke 3D murals and meticulous finishes exclusively furnished and designed by the acclaimed artist-builder duo. Every element is purposefully selected, opening into a kitchen defined by imported European cabinetry. A polished quartz waterfall island and matching backsplash center the room, tied together by top-of-the-line bespoke Café series appliances with rose gold trim. The adjacent living room serves as a beautifully composed exhibition of the home's artistic detail, flooded with natural light from large, wide-profile windows. Recessed lighting and sculptural fixtures accent the craftsmanship throughout, centered by a modern fireplace. Sliding doors open to a farmer's porch, framing forest views from every angle. Sharing these forest views is a cedar sauna with one-way privacy windows for complete seclusion. The space is finished with a lounge for relaxing and a 2nd kitchen featuring golden granite & walnut wood grain cabinets. The 2nd floor offers 4 spacious br's, including a primary suite with a detailed private bath. Crowning the residence on the 3rd floor is a penthouse suite that functions as a home within a home. This expansive, open-concept space features its own kitchen with a mini-fridge and a striking golden granite fireplace. The ensuite bathroom spares no detail, featuring porcelain tile floors & backsplash, stone floor accents, and a soaking tub. Artistic light fixtures and vaulted ceilings complete this secluded 3rd floor. Stepping outside, stone-paver walkways connect multiple patio spaces, including a sunken fire pit lounge with illuminated stone pillars. The home includes a 2-car garage & tiered decking to take in the wooded privacy of the 13-acre lot See Listing Details & 60 images.
$1,695,000 $668 per sq.ft. Thornton NH Home »
Price Change! Reduced by $100,000 down 6% on July 22nd 2026
4 Beds | 3 Baths | Total Sq. Ft. 3840 | Acres: 70.16
Listed on Tuesday Feb 3, 2026

Description: Rare three-lot offering totaling approximately 70 acres across three surveyed parcels, delivering exceptional privacy, flexibility and investment potential. Commercial zoning provides opportunities for a variety of future uses. Lot 1 features a custom 4-bedroom, 3-bath residence privately situated at the end of a long driveway on nearly 29 acres. Designed for expansive single-level living, the home offers high-end finishes, a luxury kitchen ideal for entertaining, sweeping mountain views and miles of private trails. Additional amenities include an attached 3-car garage with EV charger, a substantial detached 3-stall barn/garage and owned solar that may cover most or all electrical needs. A Can-Am four-wheel vehicle is included. Proven short-term rental history approaching $200,000 annually offers immediate income potential; detailed financials are available upon request. Lot 2 includes 24.57 acres at a higher elevation, with potential for far-reaching panoramic views. Lot 3 includes 16.87 acres in a tranquil setting, offering potential mountain views and nearly 1,900 feet of frontage along Bagley Brook, which flows into the Pemigewasset River. Test-pit data is available for both vacant lots, and Lot 3 includes a 6-bedroom septic design. See the subdivision plan for lot layout and driveway access. An exceptional opportunity for a private estate, family compound, luxury retreat or distinctive investment. See Listing Details & 56 images.
